Retaining wall construction in Allentown PA - a wall that drains and stays put
Is your slope washing out, or is an old timber wall leaning? We build block retaining walls on firm ground, with drainage planned behind them.
What does it take to build a retaining wall that holds?
Retaining wall construction in Allentown usually means building a dry-stacked concrete block wall that holds a slope in place mostly by its own weight, so the soil stops creeping toward your patio, driveway or foundation.
Most people call us when a slope keeps washing onto the lawn after every hard rain, or when an old timber wall has started to lean and split. Before I talk about price, I want you to see what's going on with the ground, because the wall you need depends on how tall it has to be, how wet the soil stays and what's already sitting there.
The price moves with the wall's length and height, how deep we dig to reach firm ground, how much soft soil has to come out, the drainage it needs and whether an old wall gets torn out first. The schedule turns on getting underground lines marked, checking permits, the weather and what we find once the trench is open, and the written estimate lays all of that out for your yard. Pennsylvania requires anyone offering home improvement work to register with the state Attorney General's office unless the law exempts them, and someone doing less than $5,000 of it in a year doesn't have to, so it's worth asking any contractor where they stand. We're fully licensed and insured.
- Dry-stacked concrete block with no mortar, holding the soil back mostly by its own weight.
- A base trench dug down to firm soil, with soft spots replaced before the first course.
- Tearing out a failing timber or railroad tie wall when the new one replaces it.
What happens after you call about a retaining wall?
From the first call to the last walk-through, I come out myself and work alongside our small crew. Here's how a retaining wall job goes, in the order it happens.
Call or send a message
Call (610) 424-2415 or use the form, and we'll get back to you to set up a visit. Tell us what's going on, whether it's a leaning wall, a slope that washes out or bare ground you want terraced, so I know what I'm walking into.
Walk the slope together
I look at the ground with you, show you where the water runs and where the soil is soft, and explain your options before I price anything. You get the scope in writing with what drives the cost spelled out, so you can compare it fairly with any other bid.
Check permits, then build
Once you're ready, we check with the local office about permits for your property and handle the application if one is needed. Then our crew digs to firm ground, builds the base and stacks the wall with drainage behind it as it rises.
Walk the finished wall
When the wall is backfilled and capped, I walk it with you before we pack up. I'll show you where the water is meant to come out, so you know what normal looks like after a storm.
Retaining walls and stonework from the masonry trade
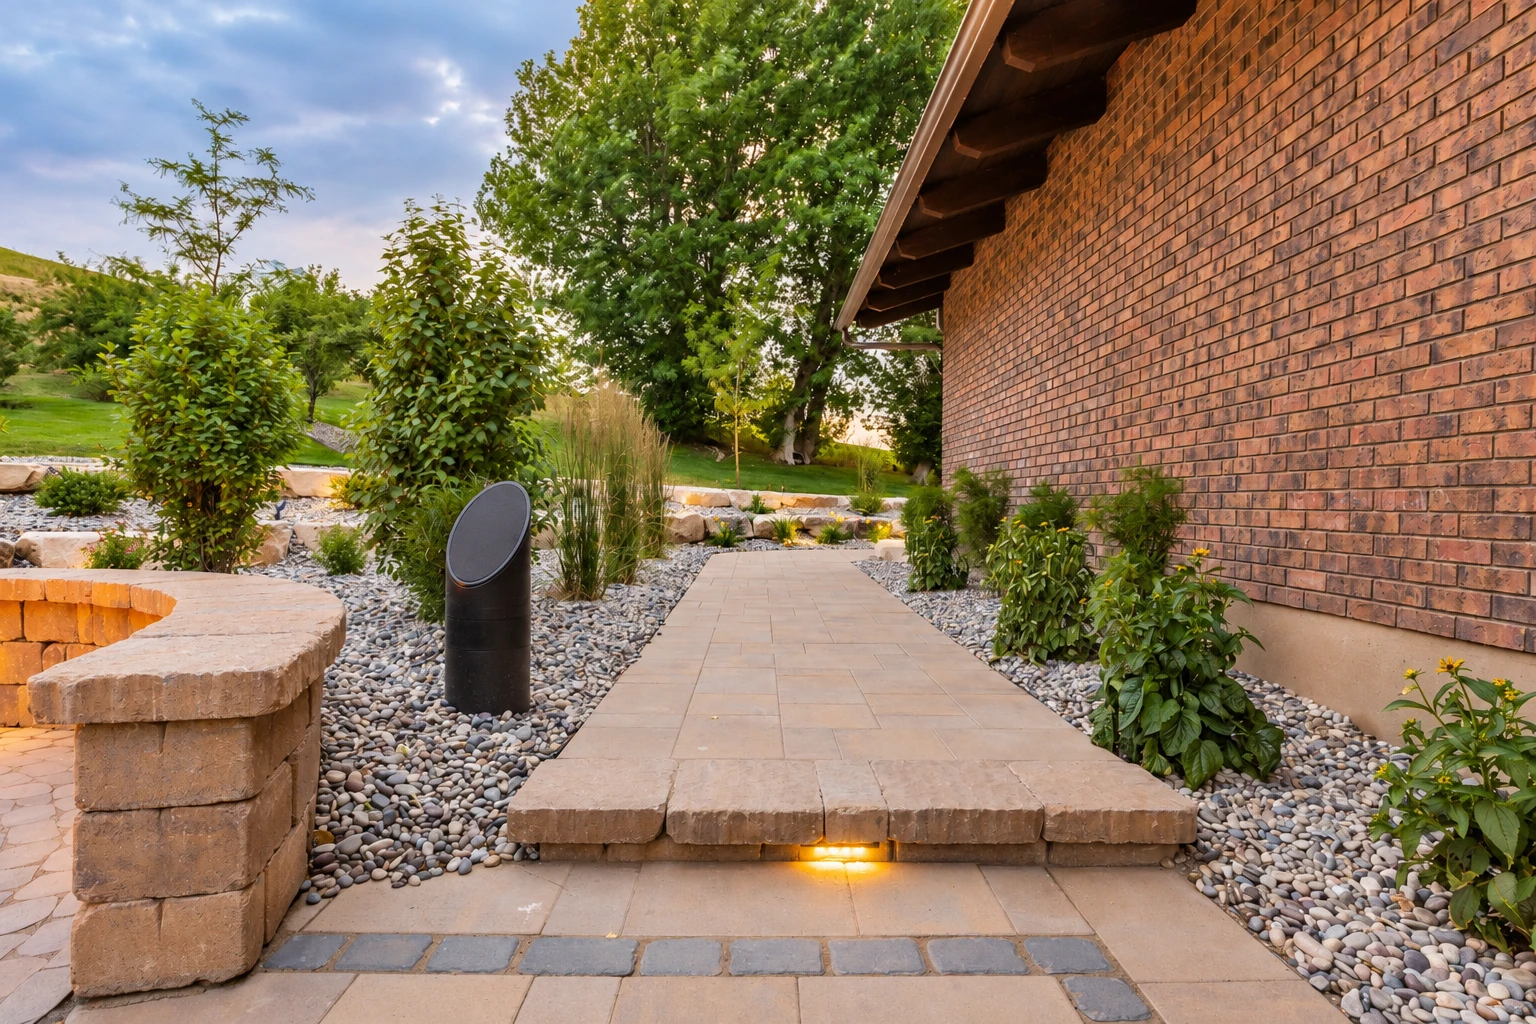
These photos show the kinds of walls and masonry work the trade builds on sloped yards. They're here to help you picture finishes and materials before we talk through what suits your house.
Curved retaining wall of pale stone blocks encloses a leafless shrub beside a brick house.
New driveway paved with rectangular tan, gray, and brown pavers in a staggered pattern.
Curved paver patio with a fire table, red chairs, and hot tub beside a covered backyard porch.
A wide gray paver driveway with a light stone border leads to a large white house surrounded by tropical plants.
Rough-cut stone porch columns and a low garden wall surround steps, flowering plants, and a covered patio.
Stone patio with large gray pavers, a circular fire pit, white chairs, and a low curved stone wall.
Get a written retaining wall estimate for your slope
Send photos of the slope, its rough length and height and any wet spots, and we'll reply within one business day to set up a free visit. I'll walk it with you and write up the scope, with no obligation.
(610) 424-2415Questions about building a retaining wall in Allentown
These are the questions I hear most when I'm standing on a slope with a homeowner. If yours isn't here, ask me when I come out, because I'd rather you understand the job than guess.
How much does a retaining wall cost in Pennsylvania?
Retaining wall construction in Pennsylvania usually costs about $35 to $50 per square foot, going by a 2026 statewide figure, and that's the going market range, not our price. A Bethlehem price guide notes that poured concrete, interlocking block and boulder walls can cost more, and that poor soil, clearing rocks or trees, a steep slope and permits can all push the price up. Your own number comes from the written estimate once I've seen the slope.
Where do I apply for a retaining wall permit in Allentown?
Building and zoning permits in Allentown go to City Hall, with zoning on the 4th floor, while engineering permits go to Bridgeworks on South 10th Street. Since the city's building list doesn't name retaining walls, we make that check for your property before we dig and file whatever turns out to be needed.
Why does a block retaining wall let water through?
Dry-stacked block is meant to let water drain out through the face, which keeps water pressure from building up behind the wall. Damp joints or a trickle after a storm usually mean the wall is doing its job, and that's why the drainage behind it matters as much as the block itself.
Is a concrete block retaining wall better than timber or railroad ties?
For most slopes I'd pick block, because concrete wall units resist cracking and don't splinter or rot the way treated timbers and railroad ties do. If you're replacing a timber wall that's already decaying, block deals with the reason it failed, and our work is satisfaction guaranteed whichever way you go.
How do I know if the soil in my Allentown yard will hold a retaining wall?
You find out on site, because Lehigh County's soil survey data are meant for planning only, and sites for heavier uses still call for sampling and testing on the property itself. For a wall, I judge the soil where the trench actually goes, and soft or wet spots we hit get dug out and replaced as part of the base.
How do I get underground lines marked before a retaining wall goes in?
Calling 8-1-1, the Call Before You Dig number, gets underground utilities marked a few days before any digging starts. Plan for that short wait in the schedule, and once the marks are down our crew digs carefully around them.
Retaining wall construction in Allentown and nearby cities
Allentown's permit list names new construction, changes and demolitions, not retaining walls, so before we dig we check with the city and handle any application. We build them across Allentown and the cities around it, mostly on sloped yards.